






Product Range
Step Nosing
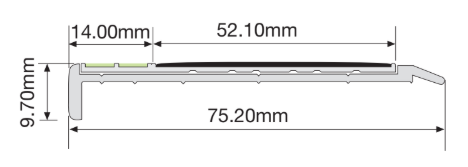
F14-175 Step Nosing
The F14-175 Step Nosing is designed to ensure visibility of steps in escape routes for compliance with any performance based building codes. Effective in all light conditions including failure of the main lighting.
Available in 800mm – 1500mm lengths in 100mm increments.
Also available in 2.45 and 3.06 metre lengths.
Width: 75mm
Depth: 10mm
Visibility
- Meets performance requirements of NCC E4P1
- Meets performance requirements of NZBC Clause F6
- Tested to UL 1994 to meet International Fire Code (IFC)
Slip Resistance
- Meets UL 410 Standard for Slip Resistance for Floor Surface Materials
- Has a slip-resistance classification of P5 under AS 4586-2013, Slip resistance classification of new pedestrian surface materials, with P5 being the highest achievable level of slip-resistance. Download the Full Report here.
Suitable for use indoors and outdoors.
F14-175 Step Nosing
Available in 800mm - 1500mm lengths in 100mm increments.
Also available in 2.45 and 3.06 metre lengths.
Width: 75mm
Depth: 10mm
Installation Guides
- F Series Installation Video
- Concrete and Timber
- Major Projects with On Site Cutting
- Two-Part Installation Concrete and Timber
- Carpeted Steps
Product Data Sheet
Compliance Guide
Compliance
Visibility
- Meets performance requirements of NCC E4P1
- Meets performance requirements of NZBC Clause F6
- Tested to UL 1994 to meet International Fire Code (IFC)
Slip Resistance
- Meets UL 410 Standard for Slip Resistance for Floor Surface Materials
- Has a slip-resistance classification of P5 under AS 4586-2013, Slip resistance classification of new pedestrian surface materials, with P5 being the highest achievable level of slip-resistance. Download the Full Report here.
Suitable for use indoors and outdoors.
Specification
F14-175 Step Nosing
Available in 800mm - 1500mm lengths in 100mm increments.
Also available in 2.45 and 3.06 metre lengths.
Width: 75mm
Depth: 10mm
Resources
Installation Guides
- F Series Installation Video
- Concrete and Timber
- Major Projects with On Site Cutting
- Two-Part Installation Concrete and Timber
- Carpeted Steps
Product Data Sheet
Compliance Guide
